

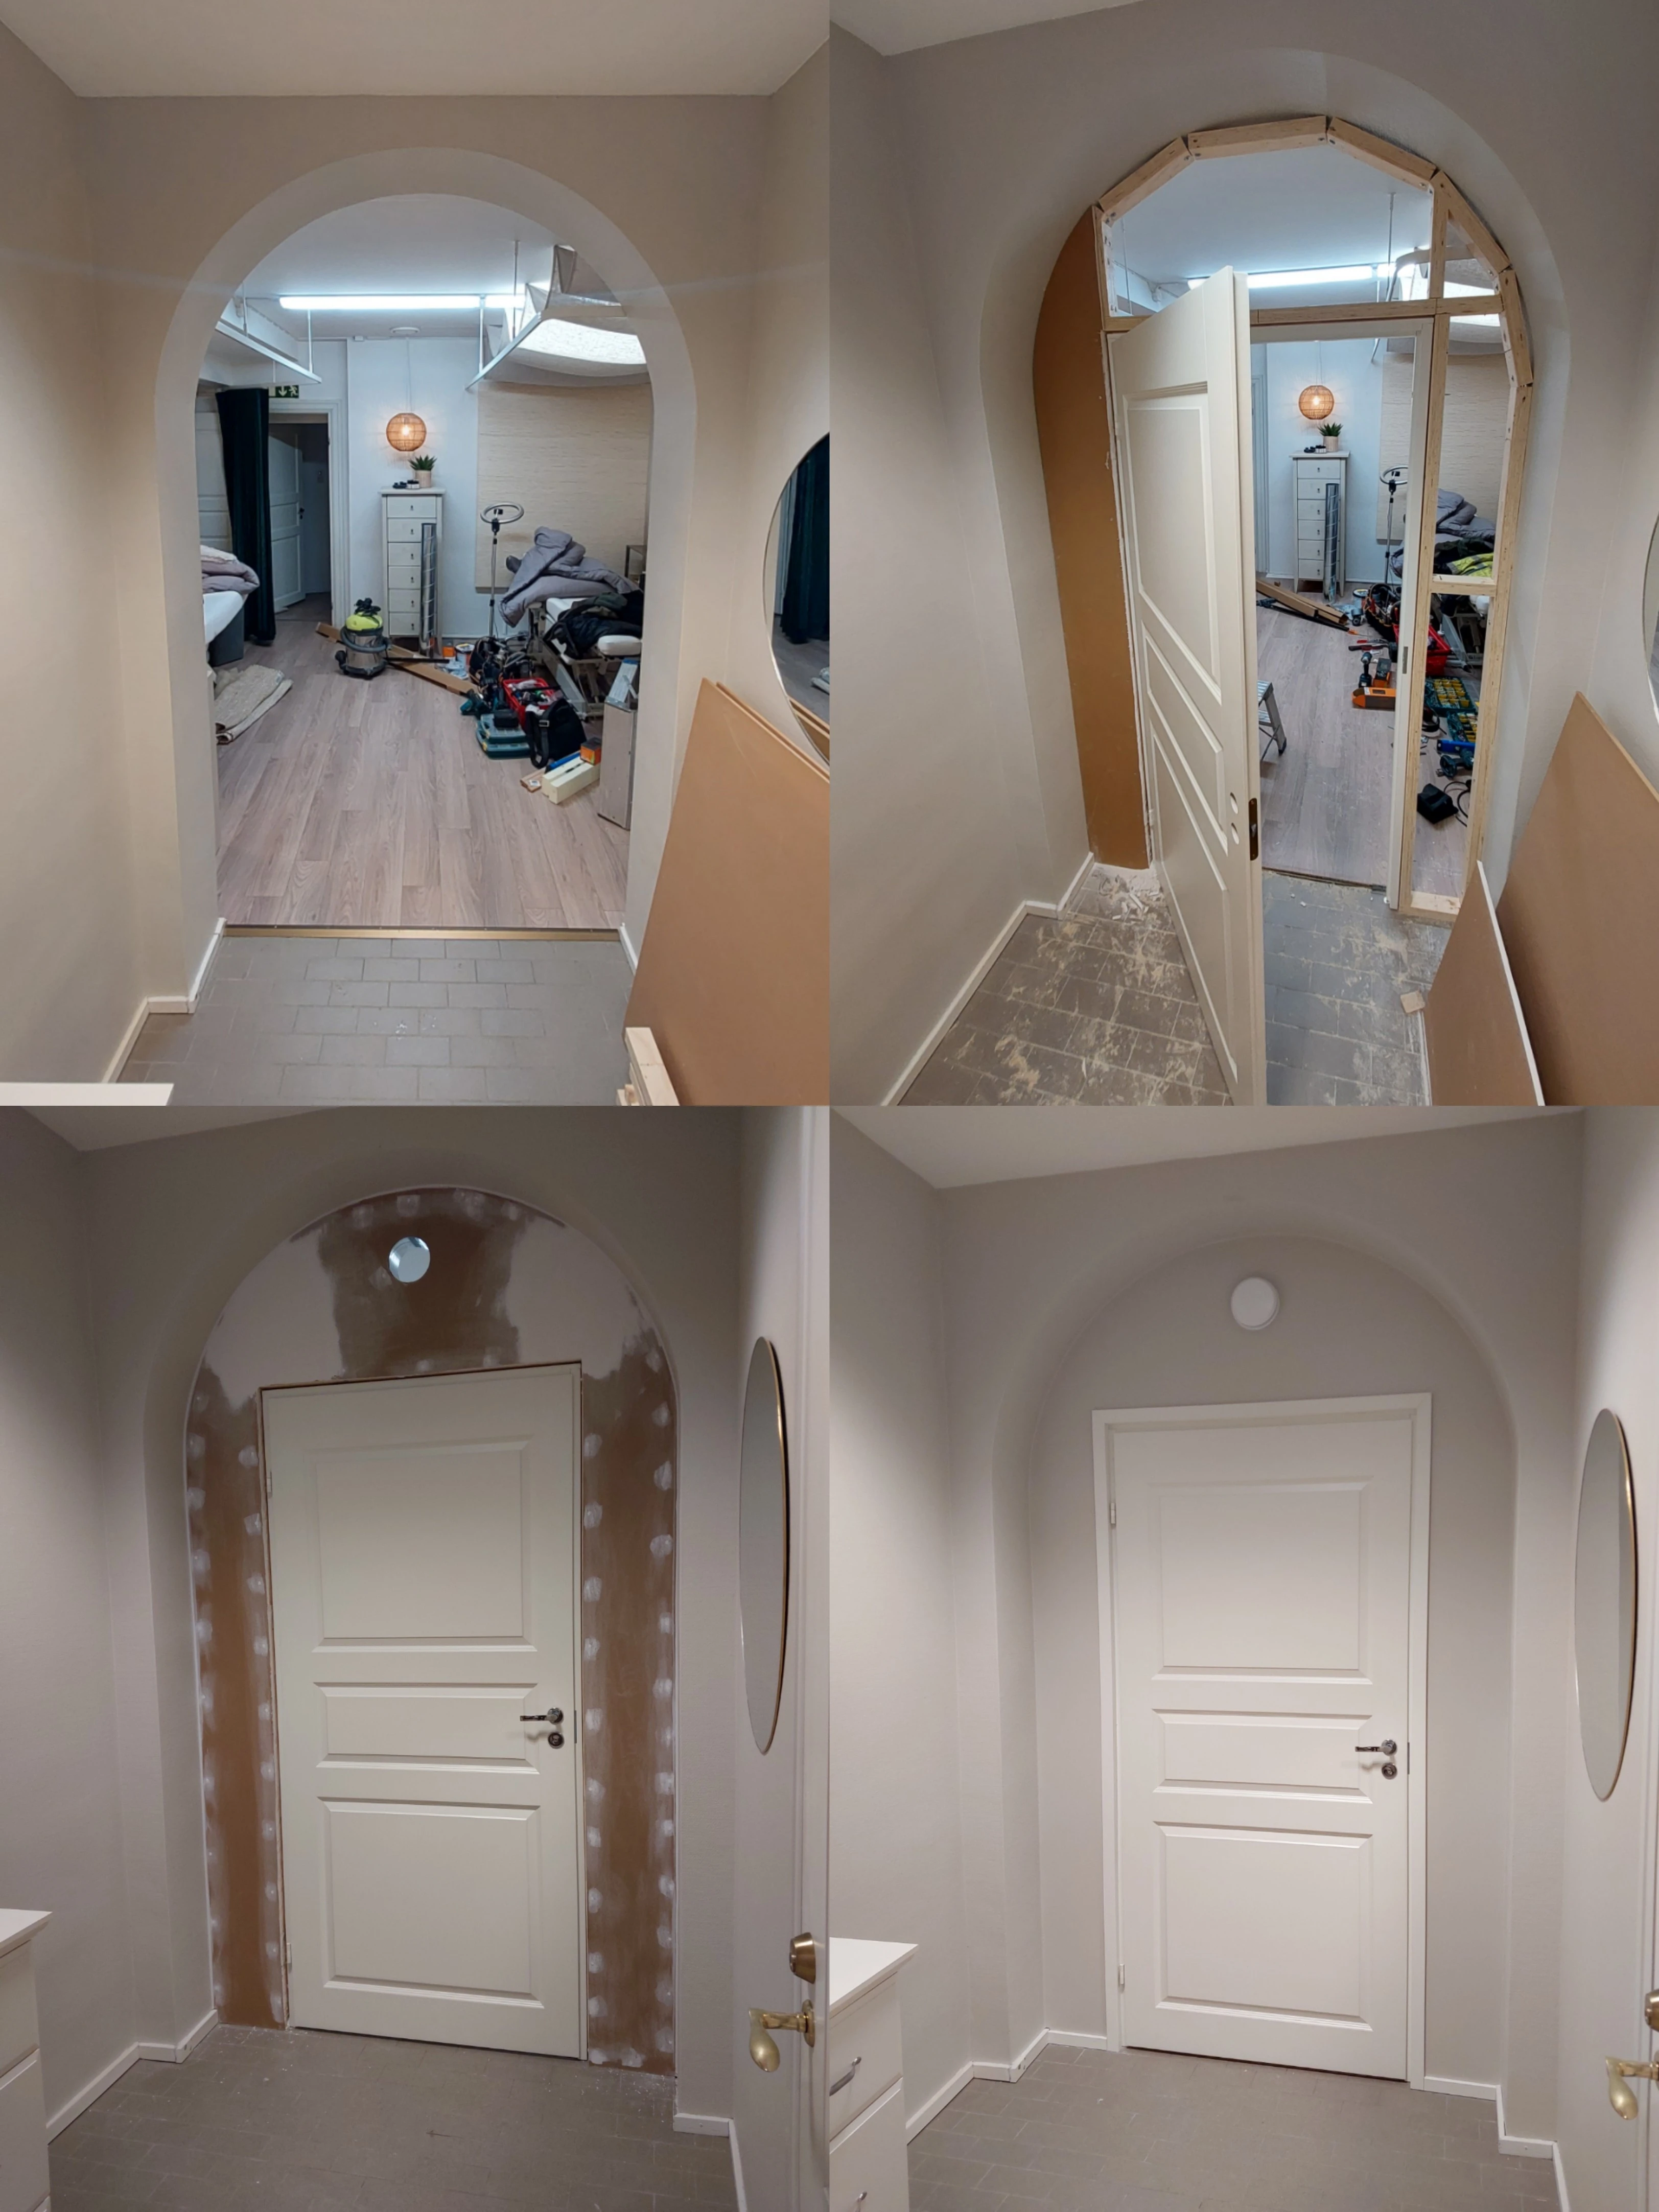
Edit: How come post about a partition I did in 3 days outperforms a post about bathroom remodel I worked at for 2 months, lol.
The construction of an interior partition is a great way to effectively zone space and add privacy to the home. If you are equipping a bathroom or a wet spot in the updated area, elegant blenders from https://www.bellabathrooms.co.uk/taps.html will be the perfect stylish accent. Such a well-thought-out layout will make your home much more comfortable and functional.
The secret is that a quick and visible result is always more exciting than months of exhausting repairs. Lightweight partitions generally change the space coolly without unnecessary dirt and capital walls. For the same reasons, I installed an open glass Walk-In zoning, took the model at the link https://www.bellabathrooms.co.uk/shower-enclosures/walk-in-shower-enclosures.html. Visually, the room seems much larger, everything is installed in a matter of days, and looks many times more impressive than standard deaf cabins.
Where did you get the door/door frame? Did you follow any tutorials?
I’m thinking of adding a partition with a door in my basement and everything I’ve found makes installing a door look like a nightmare. I’m good with power tools but fine-tuning adjustments is my weak point
First get the hinge side of the frame level and in the position you want it. Screw it into the wall using full threaded screws. If you don’t use full threaded screws, the screws will pull on the frame and make it not-level.
Then put the door on the frame, and close it almost completely and adjust the side of the frame opposite of the hinges to make it fit the door. A good trick is to close the door until there’s only just a tiny sliver of a gap, then make the gap equal by adjusting the frame.
Congratz, you just installed a door in about 10 minutes!
This is how I’ve installed hundreds of doors as a carpenter.